House design in El Ejido, Roquetas and the Poniente
The design for a single-family house in the Poniente (western Almería) costs from €6,500 + VAT for the basic and detailed design (proyecto básico y de ejecución). The usual range is €7,500 to €14,000 depending on floor area and complexity, around 5 to 7% of the construction budget. In three to four weeks you have the preliminary design with 3D images of your house, and in six to ten weeks the design is ready to apply for the building licence (licencia de obra).
Basic and detailed design. Site supervision (dirección de obra) by the architect from €2,500 (around 2% of the construction cost).
What is included
Included
- Visit to the plot and review of the municipal planning rules
- Preliminary design with 3D images and two rounds of changes
- Basic design to apply for the licence
- Detailed design with structure, building services, bill of quantities and cost estimate
- Handling the licence application at the town hall and replying to its requests
- Coordination with the technical architect (arquitecto técnico), the geotechnical engineer and the builder
Not included
- Municipal fees and construction tax (ICIO) for the licence, normally between 2.5 and 4% of the construction budget
- Geotechnical survey (€600 to €1,500)
- Topographical survey, if the plot has changes in level
- The technical architect's supervision of the works (dirección de ejecución) and health and safety coordination
When you need it
- You have bought or inherited an urban plot and want to build
- You want to demolish an old house and build a new one
- You are going to develop two semi-detached houses yourself
- You have a builder's quote and need the design for the licence
How we do it
Free first consultation
We talk for 30 minutes by phone, by video call or on the plot. We check what the local plan (PGOU) of your municipality allows you to build.
Fixed quote within 24 hours
We send you in writing what is included, what is not, the timescales and the payments by stage.
Preliminary design in 3D
Layout, volume and images of your house, so you decide by seeing it, not by imagining it.
Design and licence
We draw up the basic and the detailed design, submit them and answer the town hall until you have the licence.
Construction
If you hire us for site supervision, we visit the site and sign the final certificate.
What we need from you
- Nota simple (Land Registry extract) or title deed for the plot
- Cadastral reference
- What you want: rooms, style, approximate budget
What the regulations say
The building licence for major works is granted by the town hall, which must decide within a maximum of three months from the date the documentation is complete (article 140 of Andalusia's planning act, Ley 7/2021, LISTA). A house on rural land (suelo rústico) follows a different route: see the guide on rural land.
Project types for this service
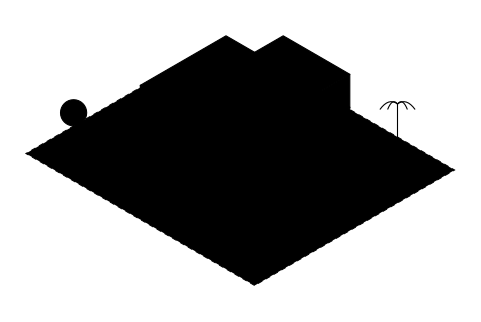
Casa Levante
185 m² in two volumes, a west-facing porch and a pool.
€11,500 to €13,000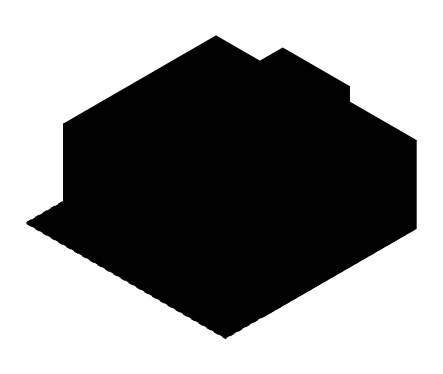
Casa Mirador
A house between party walls with a viewing terrace over the harbour.
€12,000 to €14,000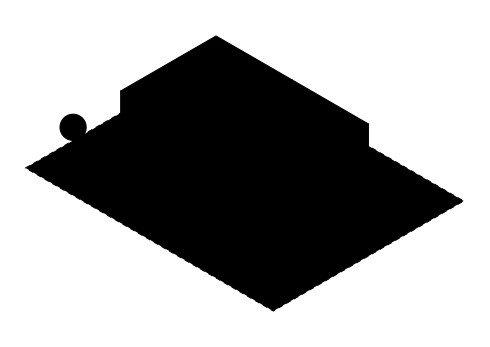
Pareadas Tamarisco
Two brothers, one plot and two identical houses, each with its own garden.
€13,000 to €16,000 for bothQuestions about house design
How much does an architect charge to design a house in Almería?
In the Almería market, a house design ranges from about €6,000 to €25,000 depending on size and practice, with an average close to €9,800. Our price starts at €6,500 + VAT for a simple house and usually ends up between €7,500 and €14,000. We calculate it on the estimated construction budget and give you a fixed figure before we start.
Are the 3D images included?
Yes. In the preliminary design you see your house in 3D images from the street, the garden and the main interior space. That way you decide the layout and the materials before we move on to the technical drawings.
How much does it cost to build the house?
As a guide, a mid-range house comes to around €1,000 per square metre built, not counting the plot, fees, licence or VAT. The costs guide has a full example for a 150 m² house.
Do you also handle site supervision?
Yes, from €2,500. The law also requires a technical architect to supervise the execution of the works; if you do not have one, we find one for you and coordinate with them.
Related guides
Shall we take a look?
Send us the cadastral reference or a few photos on WhatsApp and we will tell you the next step.